














Fancy this Belfast’s penthouse apartment?
It spans around 2,200 sq ft and is on the market for £975,000.
45 The Boat,
9th Floor, Queens Square,
Belfast
BT1 3FG
Here are some stats to whet your appetite:
- Recently completed to designer specification throughout.
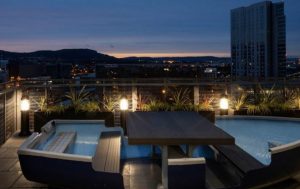
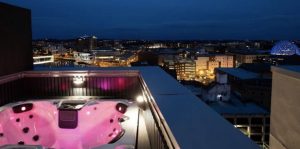
- Terraces with hot tub, built in barbecue and bespoke fitted “boat” seating area with views right across Belfast.
- Terrace areas with direct views overlooking Custom House Square concert area.
- Luxury handmade kitchen and built in bar within open plan kitchen/dining/living area.
- Three bedrooms (two ensuite and built in storage).
- Master bedroom with luxury ensuite bathroom and dressing area and access to terrace.
- Secure underground car parking (one space), accessed from street level car lift.
- Design By John Duffy International Design Group, Dublin.
- Handmade bespoke kitchen manufactured and fitted by TA Joinery.
- Island unit with storage and seated area.
- Bevelled quartz finish with brass effect throughout.
- Handle-less units throughout.
- Bulkhead centred above the island unit with feature LED lighting.
- Calacatta white quartz worktop and splashback with feature LED lighting.
- Matt black sink with matching taps.
- Walnut slatted effect surround linking kitchen to living area.
- Integrated Neff appliances include electric oven and combination microwave with warming drawer, fridge / freezer and dishwasher.
- Integrated Smeg glass ceramic hob with built in downdraft carbon filter extractor.
- Solid beech cutlery drawer inserts and plate peg boards.
- Low voltage down lights.
- Invisible doors leading to utility room and guest bathroom.
- Stunning feature wall 9.1m floor to ceiling completed in calacatta white tile.
- LIVING AREA
- Porch entrance with bespoke black framed finish windows and doors handmade by TA Joinery.
- Bespoke built in bar with custom made wine rack, cooler and glass storage.
- Bar finish in calacatta white quartz.
- Chimney breast completed in black Italian tile with feature Evonic E1800g electric fire.
- Walnut slatted effect surround linking living area to kitchen.
- Recessed television area and accompanying control station.
- 2.3m ceilings throughout with LED down lighting.
- Full length pleated curtain with motorised finish (mains connected and blackout).
- 4 separate terrace areas totalling approx. 732 sq ft (2 lower level/2 upper level).
- uPVC double glazed windows with gunmetal grey finish.
- Feature solid wooden painted entrance door to foyer.
- Fitted hot tub to the rear terrace (four-person Canadian Premium Spa).
- Feature bollard lighting to front terrace.
- Low voltage LED lighting to hot tub area.
- Outside tap to rear terrace.
- Stylish BuKo outdoor patio gas heater.
- Front terrace fitted with mains gas supply for heaters and barbecue.
- Aluminium doors to terraces and patio areas
- Terraces finished throughout in Acheson and Glover TerraPave flagstone (Rimini Ground effect).