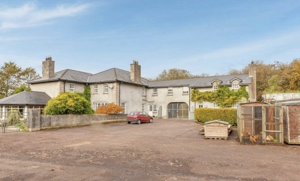

















This stunning five bedroom detached property with extensive grounds situated near Ballyclare is on the market for £730,000 to £770,000.
The Express Estate Agency is proud to offer this house at Logwood Road for sale. Here are some of the fantastic features:
INTERNAL:
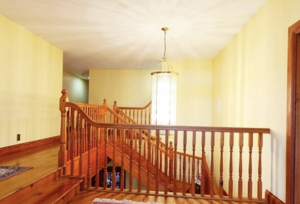
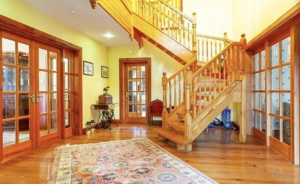
Reception Hall – The front entrance opens to the generous reception hall, with the solid wood staircase leading up to the first floor landing.
Reception Room One – offering space for a range of furniture with a feature fireplace and multi-aspect windows. The patio door opens out to the garden.
Reception Room Two – plenty of space for furniture with a feature fireplace, multi-aspect windows and a patio door opening out to the garden.
Reception Room Three – ample space for furniture, currently used as a dining room.
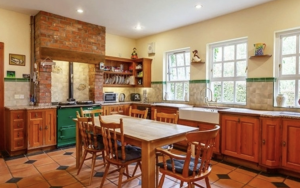
Kitchen/breakfast room – fitted with a range of wall and base units with granite effect worktops and tiled flooring. Belfast sink basin with a mixer tap, a range cooker oven fit into the chimney breast alcove with exposed brick. Integrated oven and grill combo with a countertop induction hob. Space for a table and chairs for dining.
Utility Room – fitted with wall and base units with granite effect worktops and tiled flooring, with an inset stainless steel sink basin and space and plumbing for plenty of appliances.
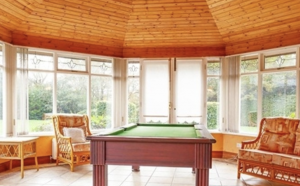
It also has a conservatory, a cloakroom WC, a circular room with a WC, pedestal wash hand basin and a wall-mounted cupboard. WC – with a WC and wash hand basin.
Master bedroom – double sized room with generous space for furniture, featuring an extensive set of storage units with wardrobes, drawers and overbed cupboards.
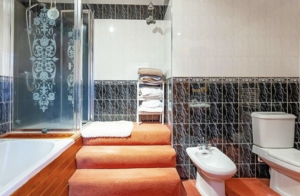
En-suite – five-piece suite comprising a WC, wash hand basin, bidet, integrated bath with wood panelling and a raised shower cubicle.
FIRST FLOOR:
Bedroom Two – Double sized room with multi-aspect windows and plenty of space for furniture.
Bathroom – comprising a WC, a pedestal wash hand basin, a corner shower cubicle and a corner curved bath.
Bedroom three – double sized room with ample space for furniture multi-aspect windows and a fitted wardrobe unit with drawers.
Bedroom four – double sized room with space for a range of furniture.
Bedroom five – double sized room with generous space for furniture.
Bathroom – four-piece suite comprising a WC, a pedestal wash hand basin, a corner shower cubicle and a wood panelled bath.
Gas fired central heating and double glazing
EXTERNAL:
Generous plot with laid to lawn garden grounds, patio areas, a large stable, outbuildings and an extensive drive for off-road parking. The property is secluded with woodland, hedges and shrubs.
Early viewing is highly recommended due to the property being realistically priced.
Express Estate Agency
St Georges House, Peter Street, Manchester, M2 3NQ